Holcomb Residence
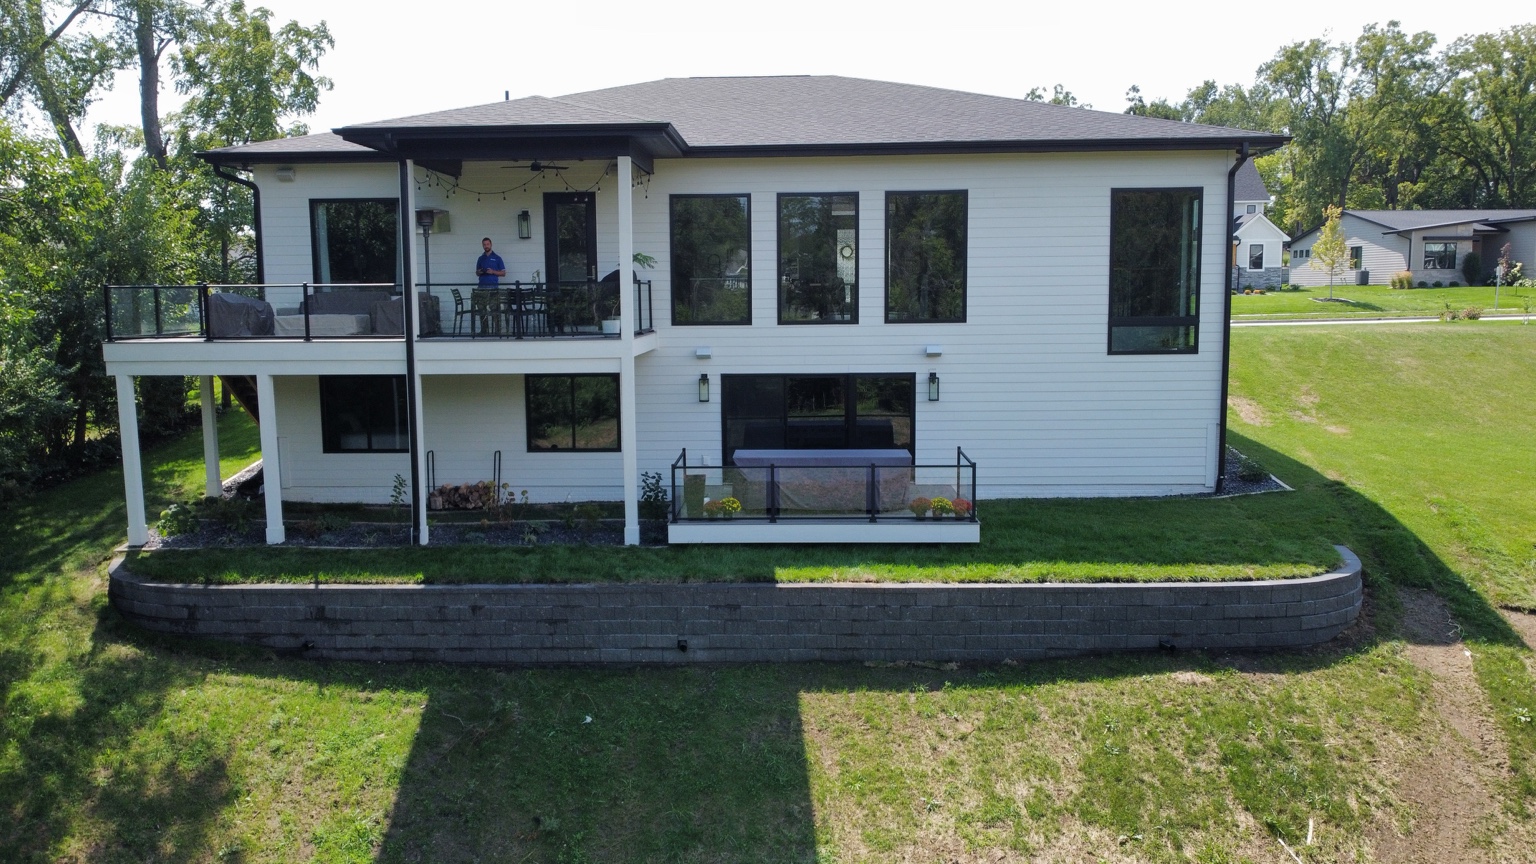
A custom home developed and built by Branch & Beam’s founders prior to the company’s formation—documented from raw lot through completion.
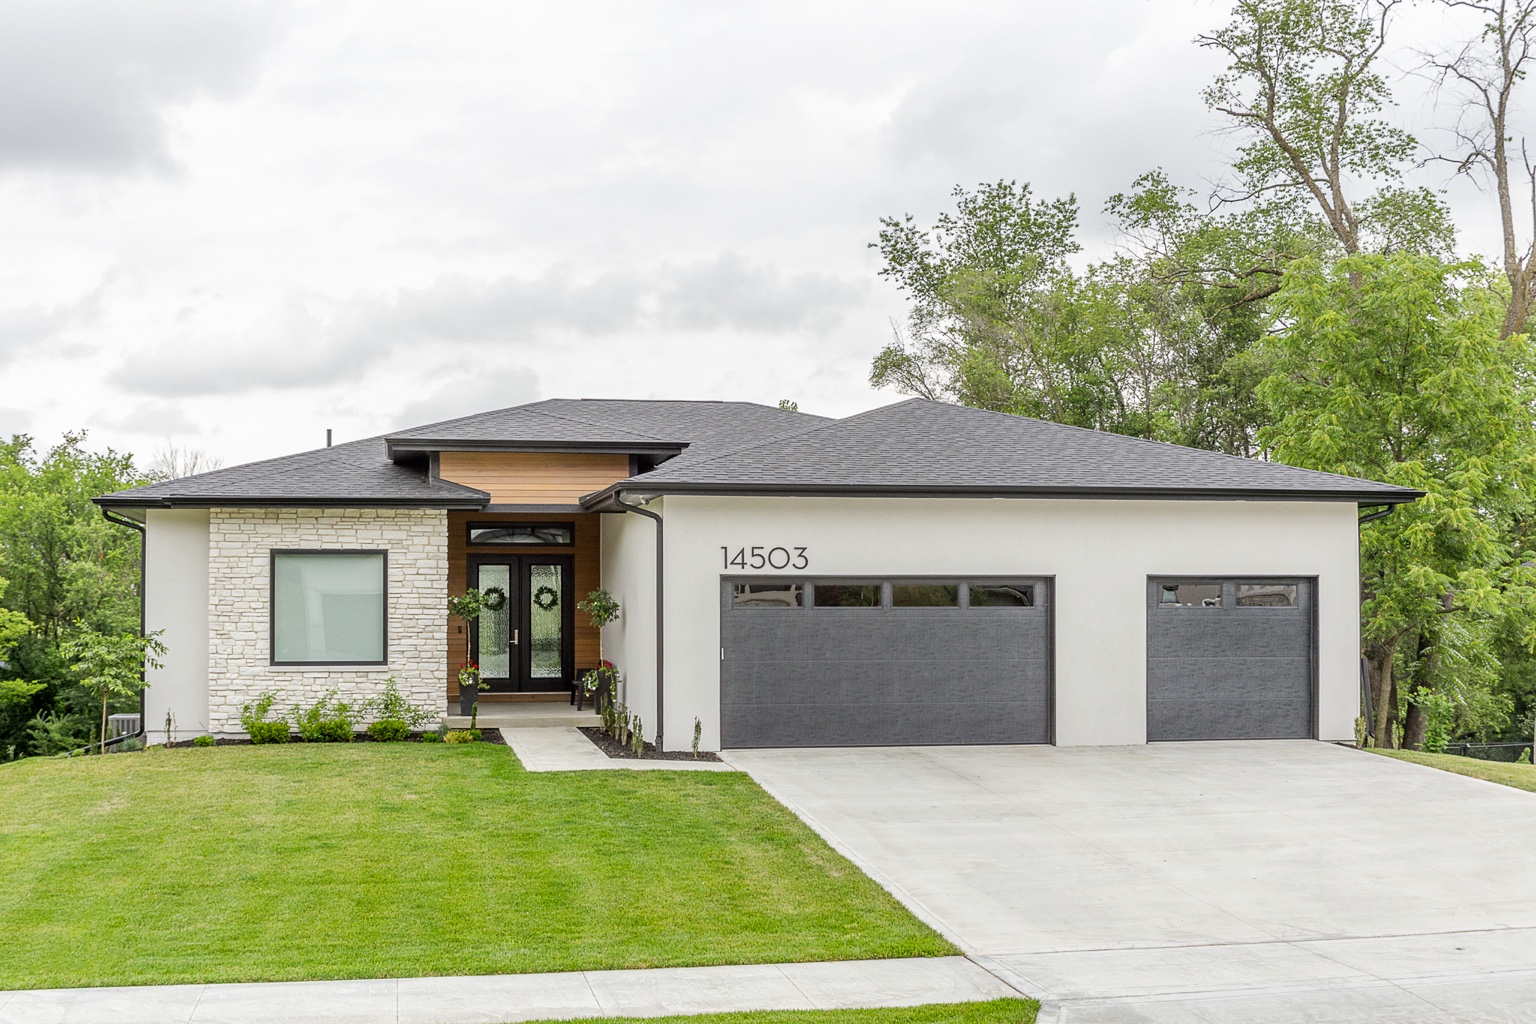
This home reflects the collaborative approach that became the foundation of Branch & Beam.
Bobby identified and negotiated the property and contributed to the build process. Lera led project management, estimating, design, selections, subcontractor coordination, and overall construction execution. The project is shown here as prior experience of the founders and was completed before Branch & Beam Building Co. was formally established.
From site to structure.
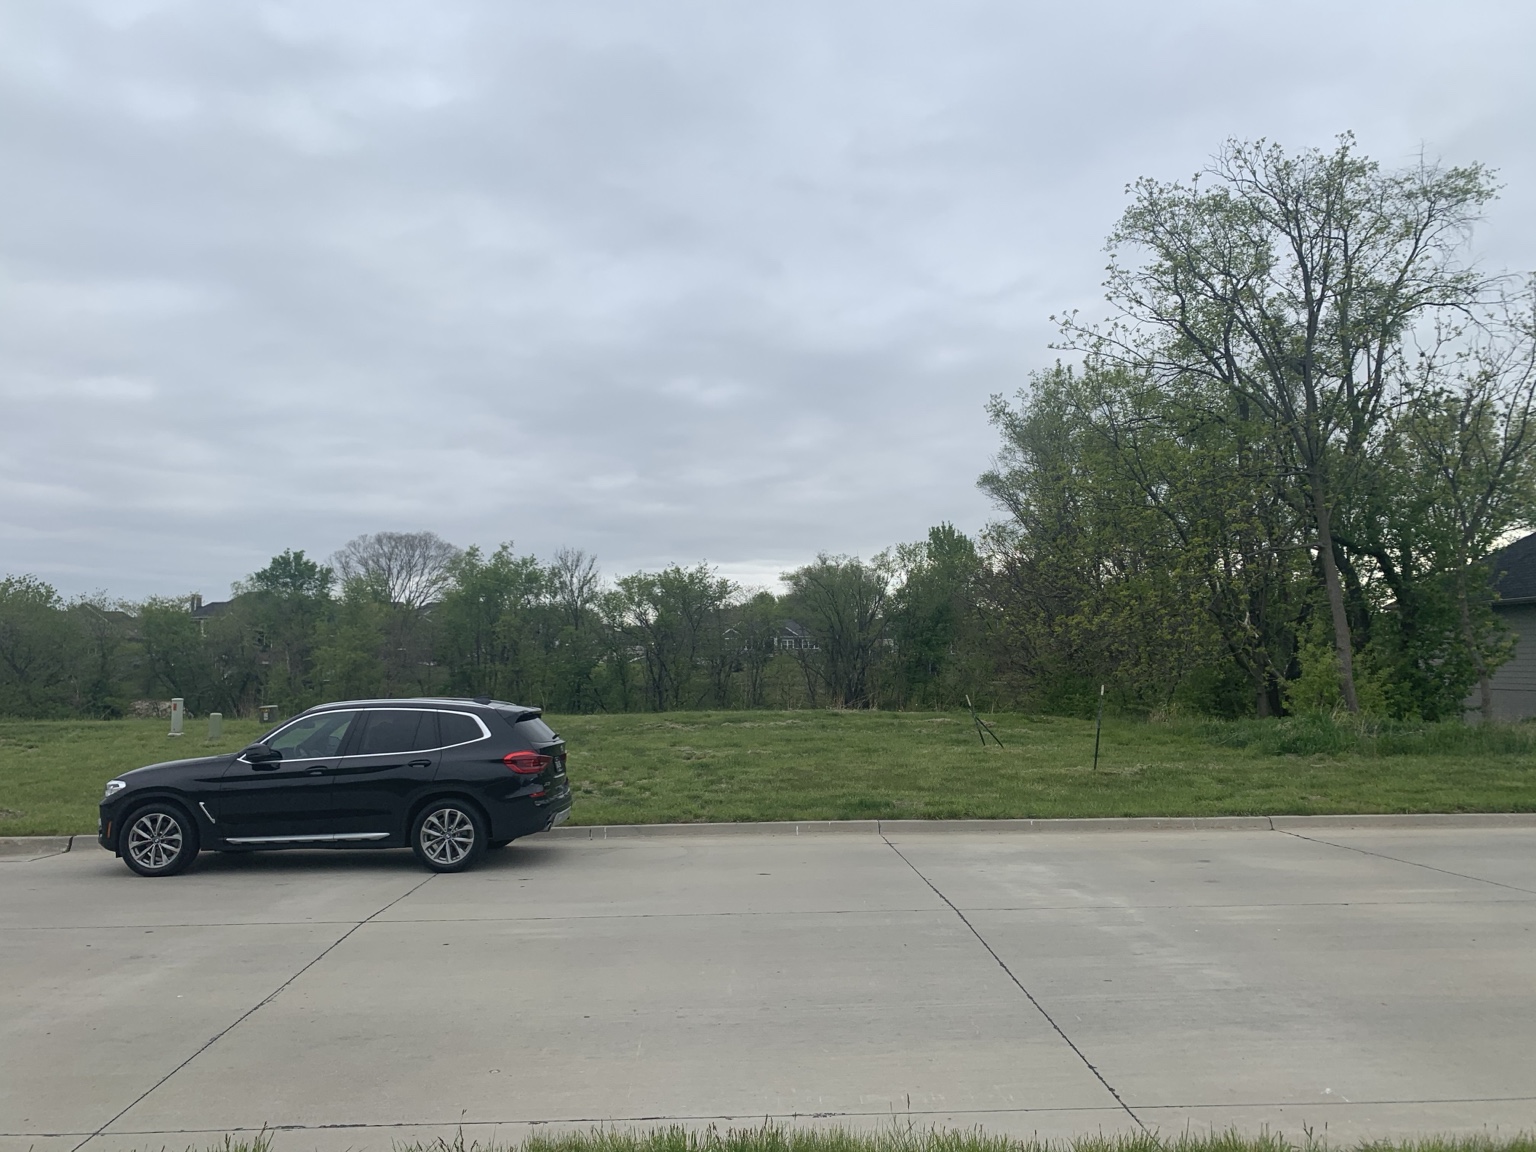
The starting point
A wooded lot with a strong relationship to the landscape and neighborhood.
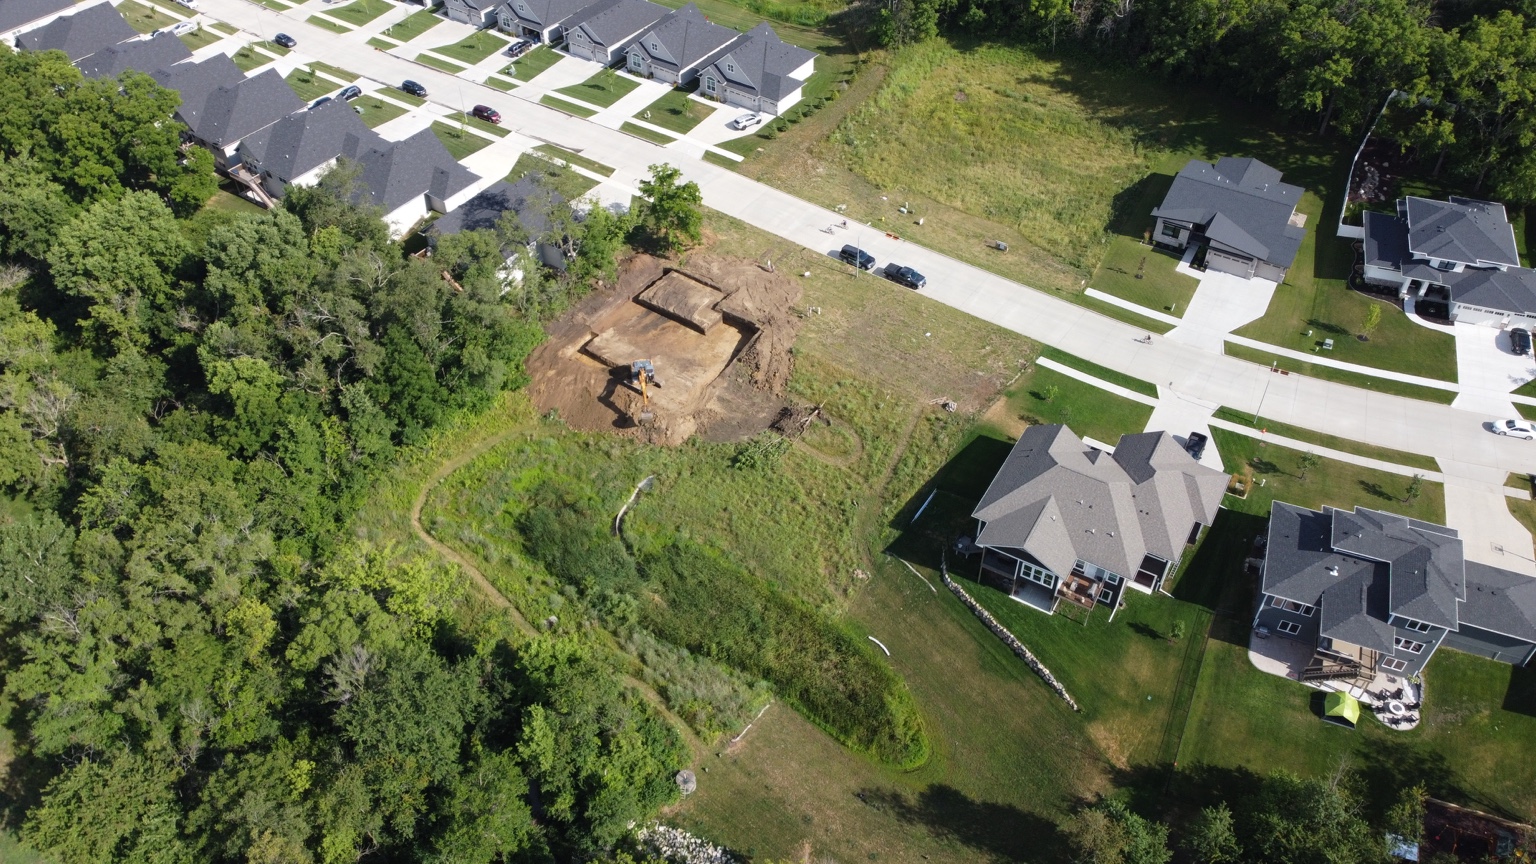
Establishing the footprint
Excavation and concrete work set the geometry for the home.
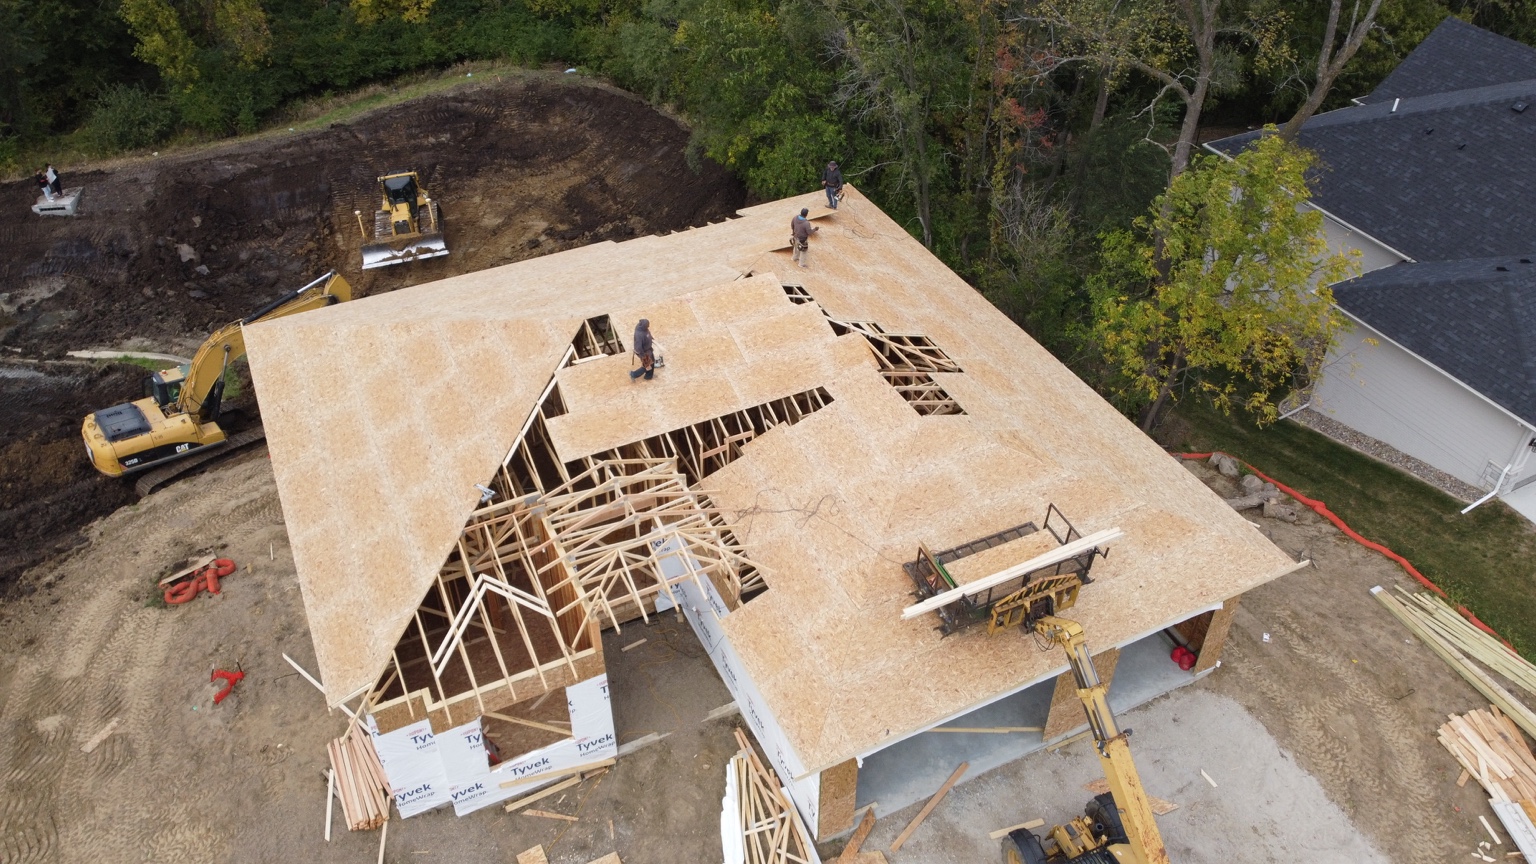
Plans become space
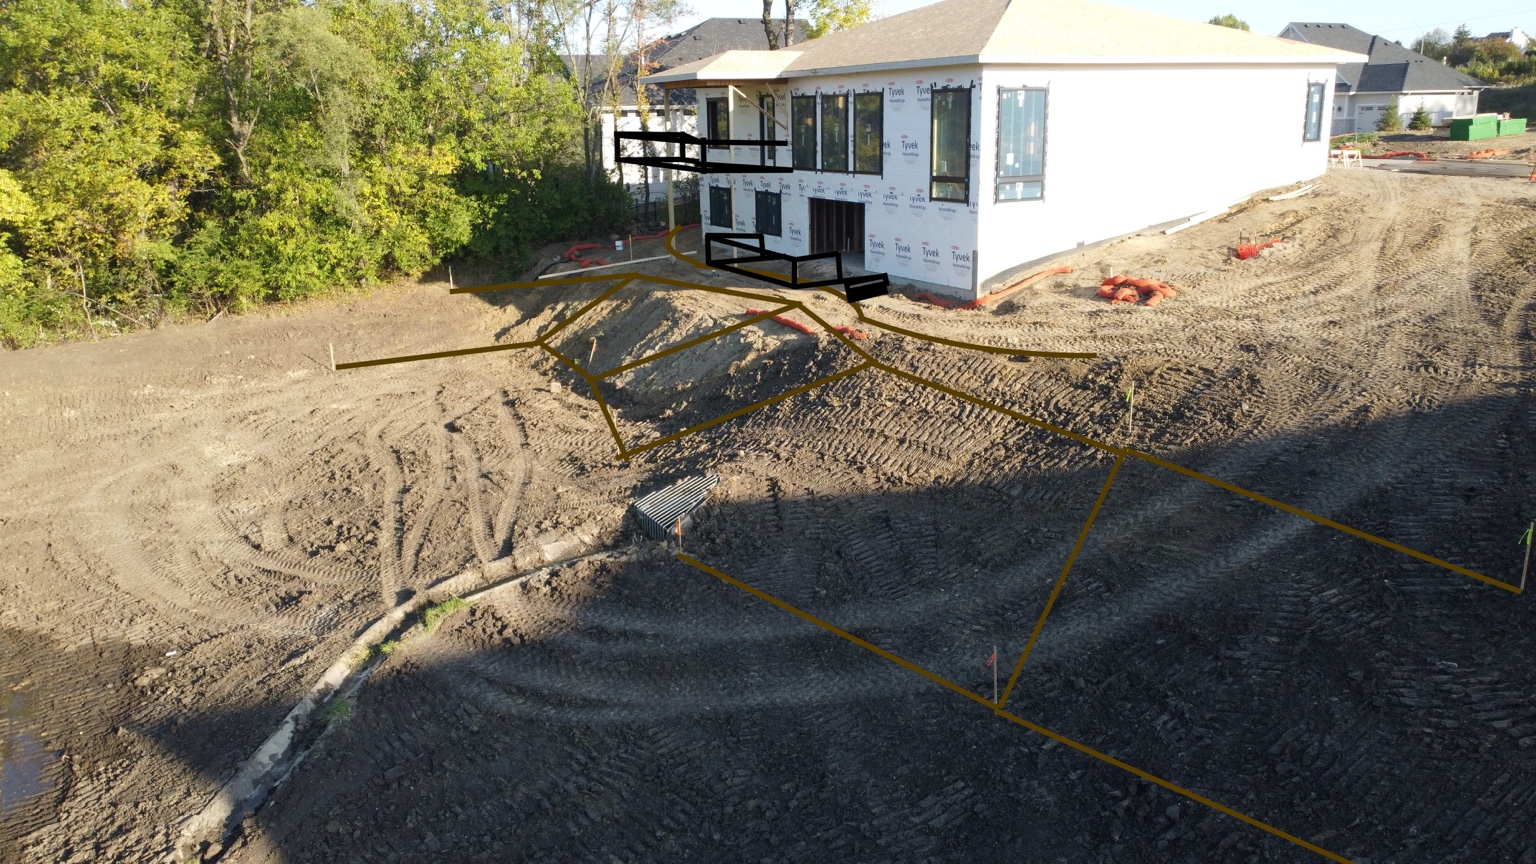
Walls, openings, and roof forms make the future rooms legible.
Dry-in and exterior progress
Windows, roofing, weather protection, and exterior materials bring the form together.
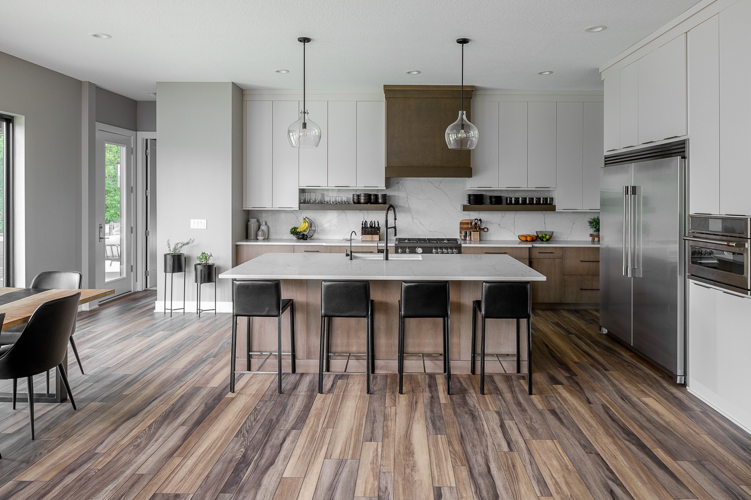
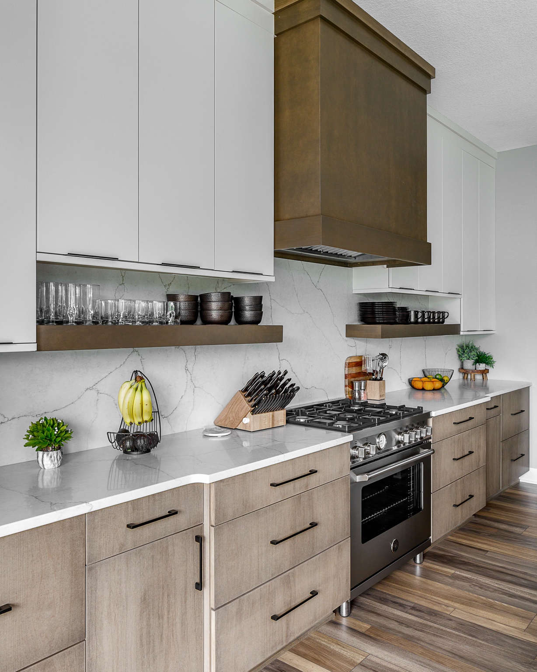
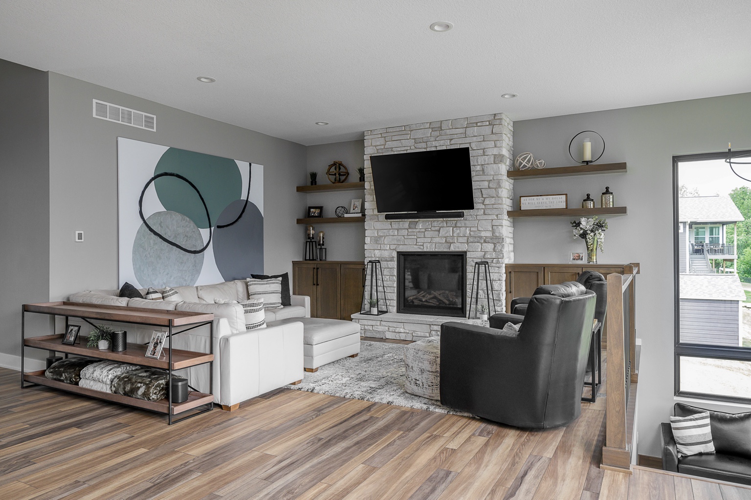
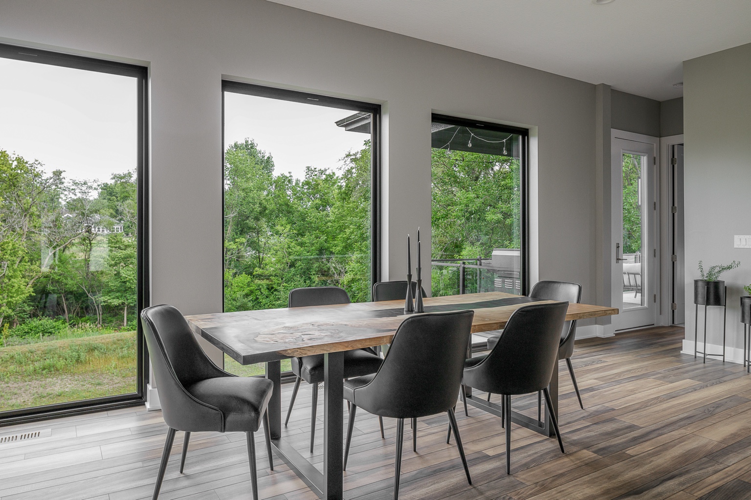
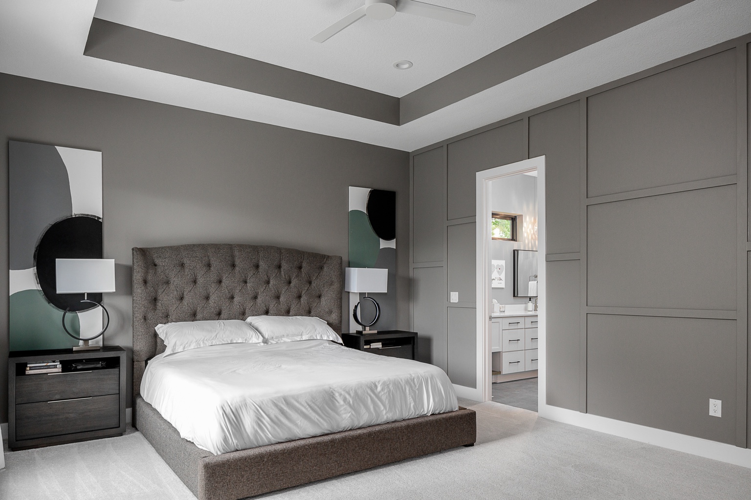
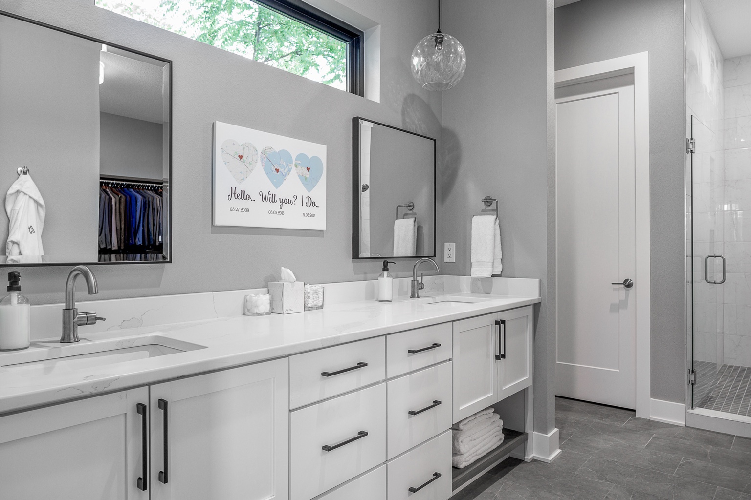
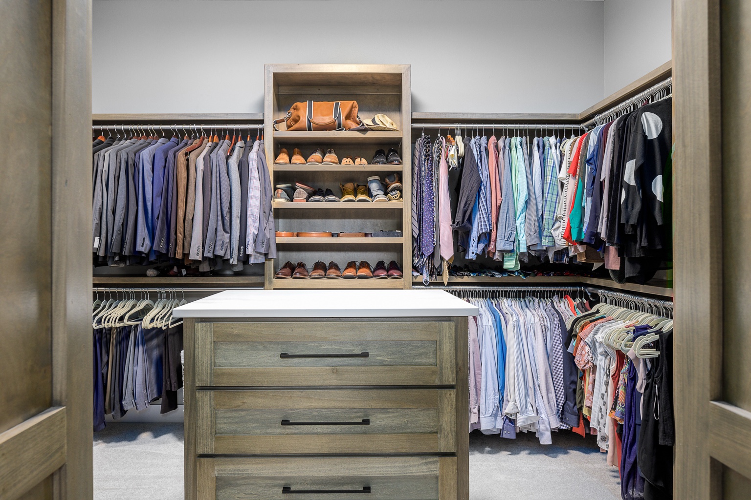
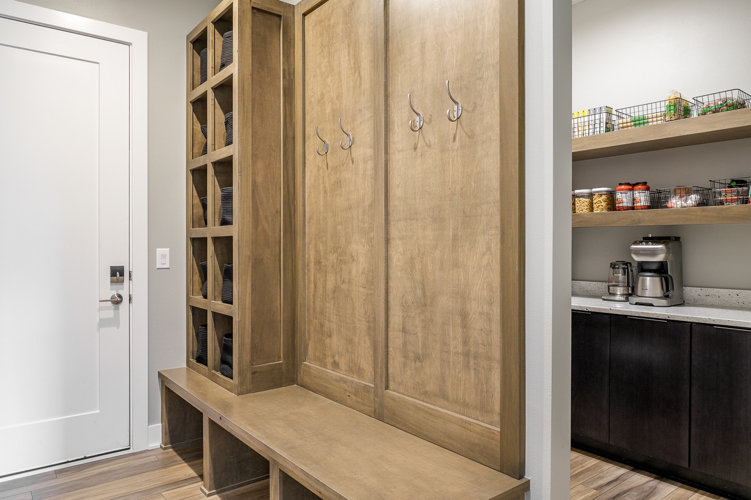
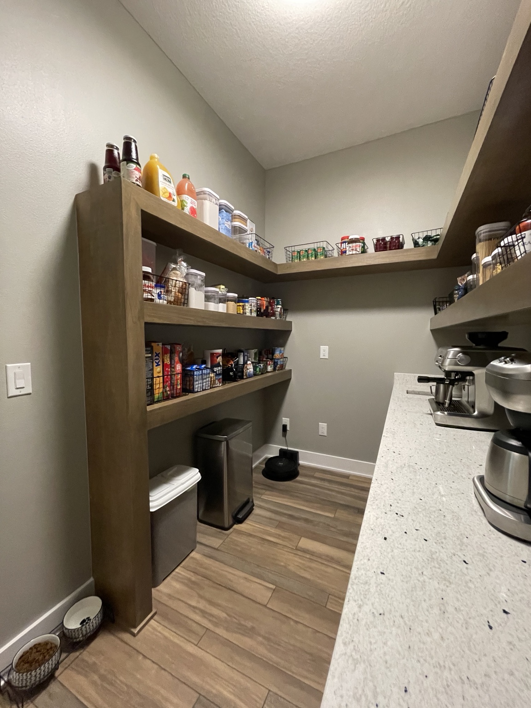
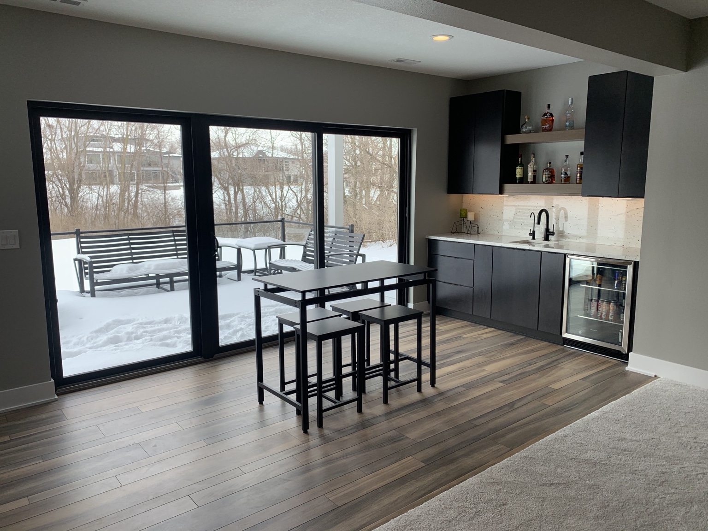
Finished spaces.
Large-scale decisions and small functional details were treated as part of the same design system.